7.387 Imagini gratuite pentru Elev


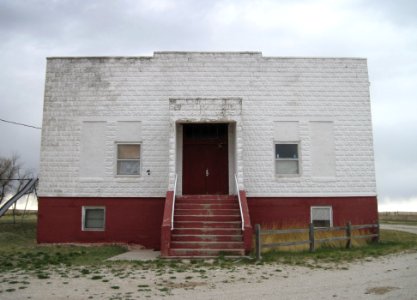
Marsland School East Elevation
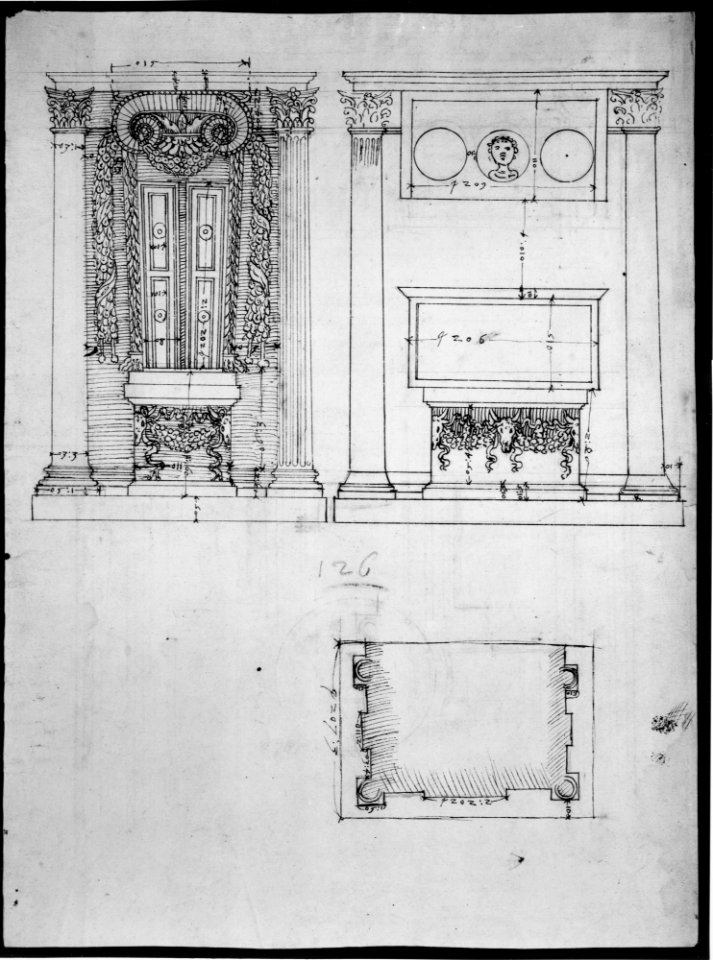
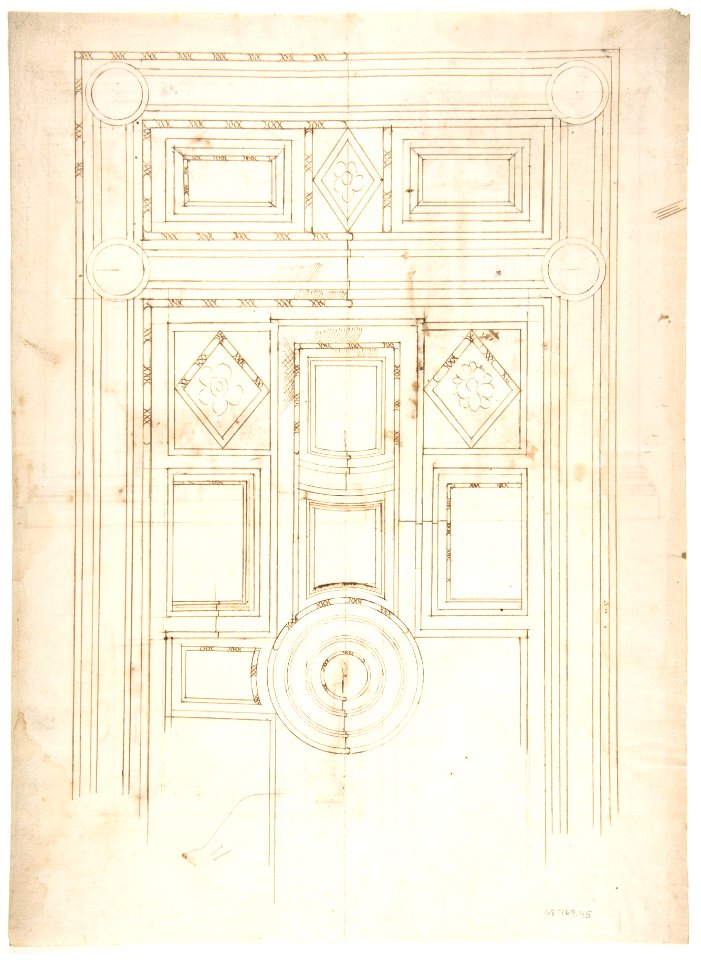
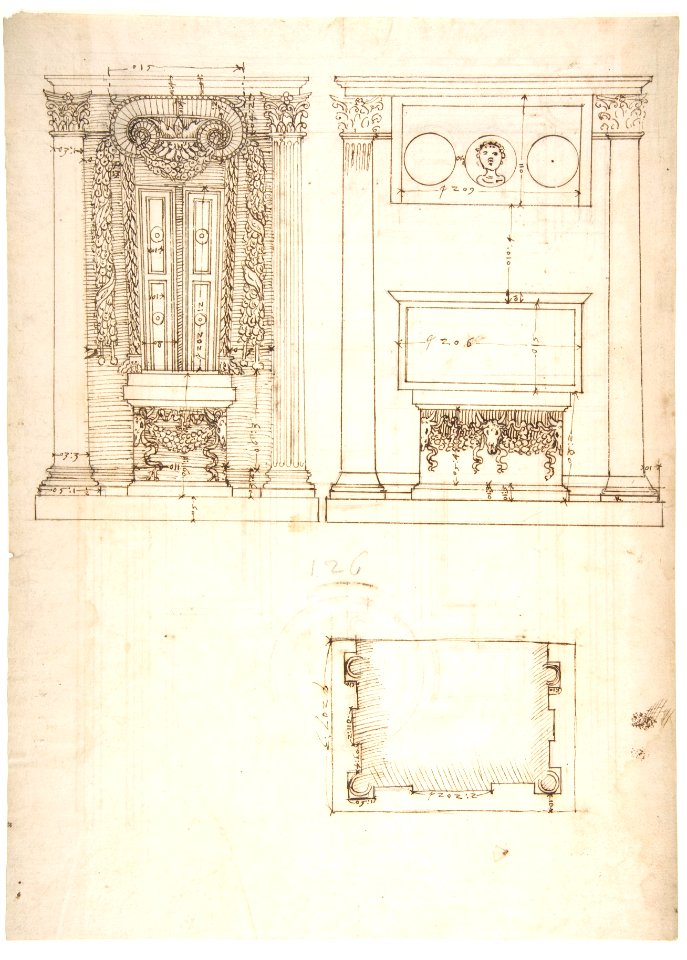
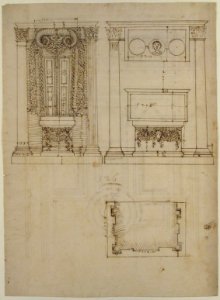
Unidentified, funerary altar, plan and elevations (recto) S. Giovanni Laterano, Oratorio della Santa Croce, paneling, elevation (verso) MET MM43687
Unidentified, funerary altar, plan and elevations (recto) S. Giovanni Laterano, Oratorio della Santa Croce, paneling, elevation (verso) MET DP810752
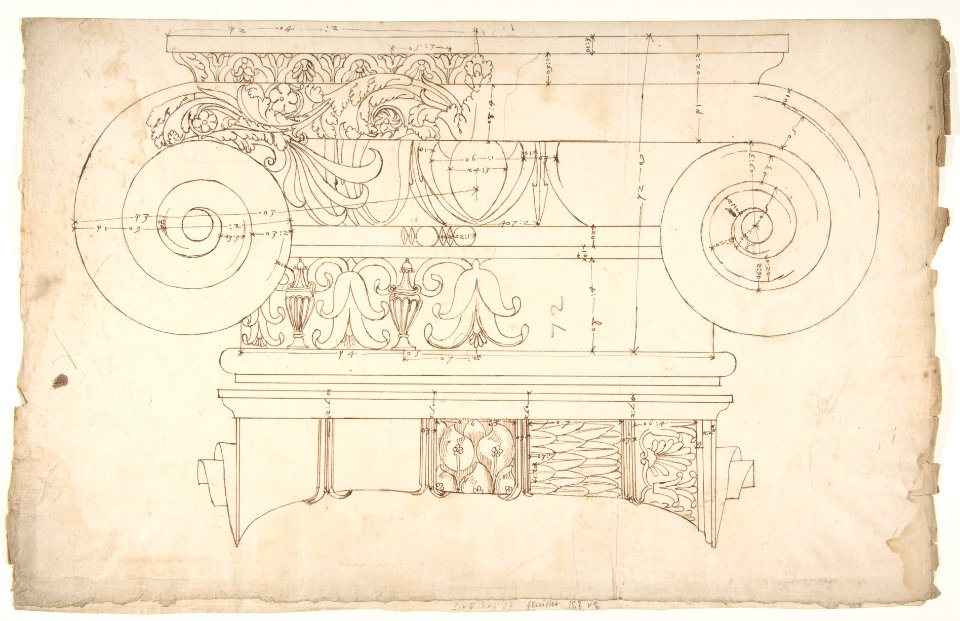
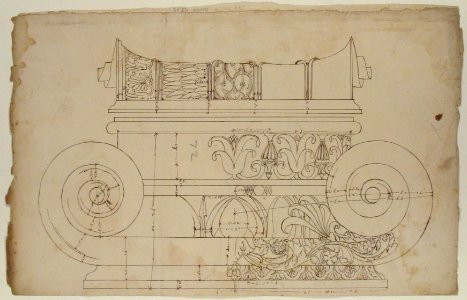
Unidentified, Ionic capital, elevation, front and side (recto) Unidentifed, Ionic capital, section, detail; Ionic capital, elevation, detail (verso) MET 68.769.35verso
Unidentified, funerary altar, plan and elevations (recto) S. Giovanni Laterano, Oratorio della Santa Croce, paneling, elevation (verso) MET DP810751
Unidentified, Ionic capital, elevation, front and side (recto) Unidentifed, Ionic capital, section, detail; Ionic capital, elevation, detail (verso) MET DP810835
Domus Augustiana, cornice, elevation in profile, ornamental detailing (recto) Unidentified, cornice, elevation in profile, ornamental detailing (verso) MET sf68 769 16r-MM43638
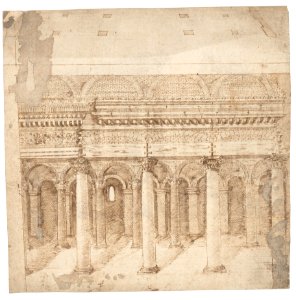
Recto- Front Elevation of a Roman Temple in Ruins (inspired by Giuliano da Sangallo); Verso- Elevation of the Nave of a Roman Basilica in Ruins (? the Basilica Giulia, inspired by Giuliano da Sangallo). MET DP160086
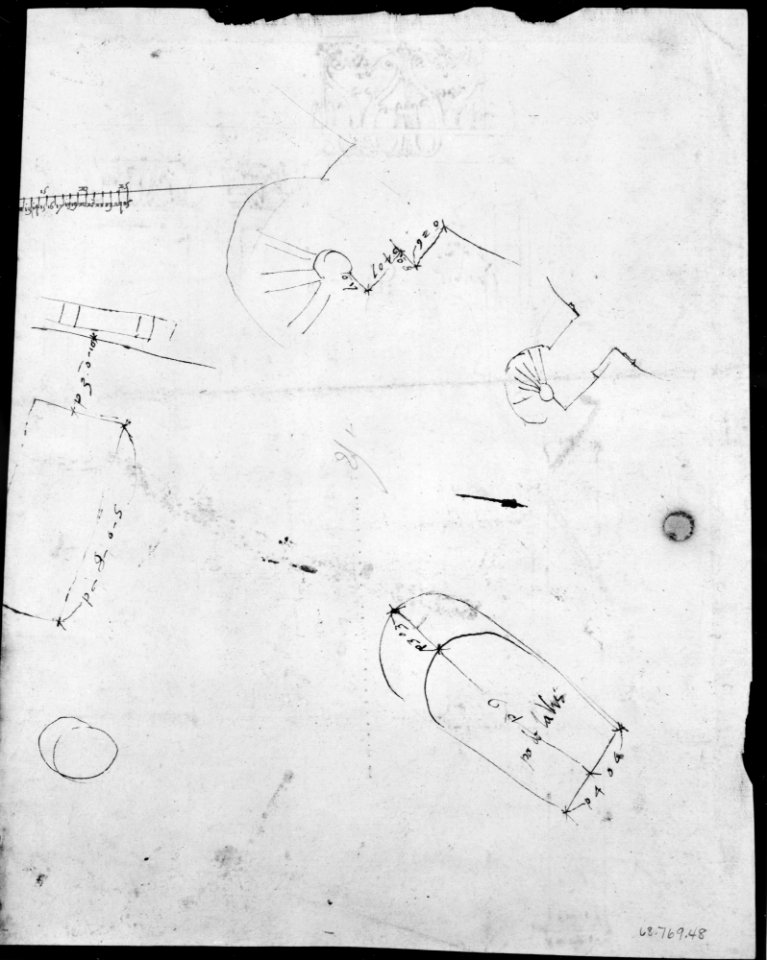
S. Costanza, drum, interior, elevation; column shafts, profiles; narthex, section; stair, detail plan (recto) stair, plans; window, elevation (verso) MET 68.769.48verso
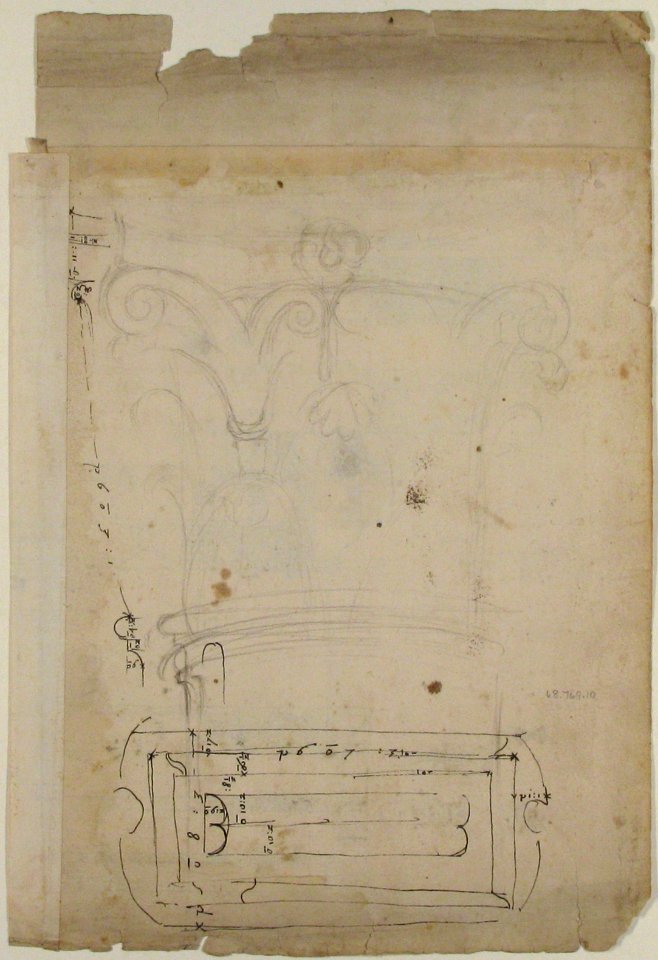
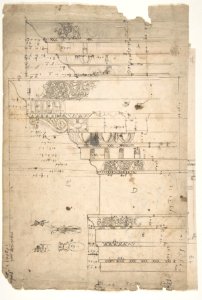
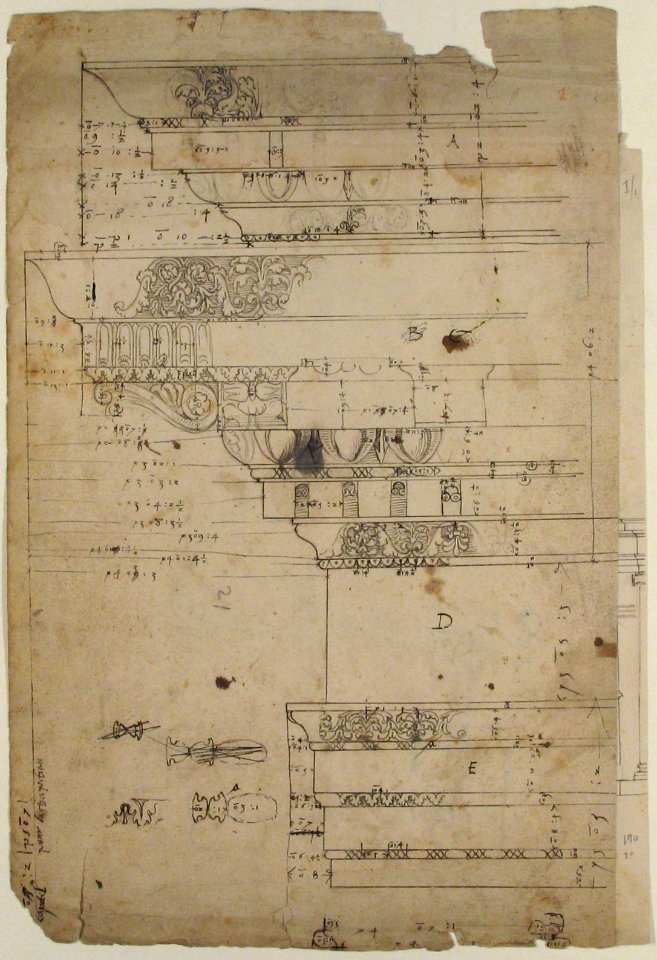
Forum of Nerva, entablature, elevation; cornice, elevation (recto) Forum of Nerva, architrave panel, ceiling plan, Corinthian, capital (verso) MET 68.769.10verso
Forum of Nerva, entablature, elevation; cornice, elevation (recto) Forum of Nerva, architrave panel, ceiling plan, Corinthian, capital (verso) MET sf68 769 10r-MM43626
Forum of Nerva, entablature, elevation; cornice, elevation (recto) Forum of Nerva, architrave panel, ceiling plan, Corinthian, capital (verso) MET sf68 769 10v-MM43627
Forum of Nerva, entablature, elevation; cornice, elevation (recto) Forum of Nerva, architrave panel, ceiling plan, Corinthian, capital (verso) MET DP810850
Forum of Nerva, entablature, elevation; cornice, elevation (recto) Forum of Nerva, architrave panel, ceiling plan, Corinthian, capital (verso) MET 68.769.10recto
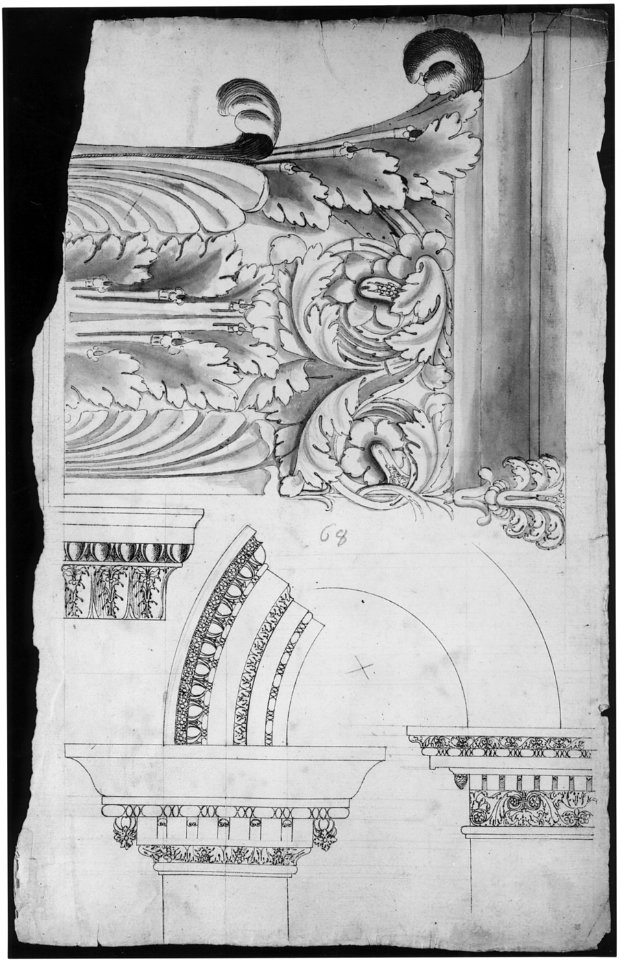
Arch of Septimius Severus, pilaster capital, elevation; impost and arch elevation; detail (recto) blank (verso) MET sf68 769 32r-MM43667

Chronicle by John Skylitzis, which depicts the elevation of the emperor on a shield by the soldiers
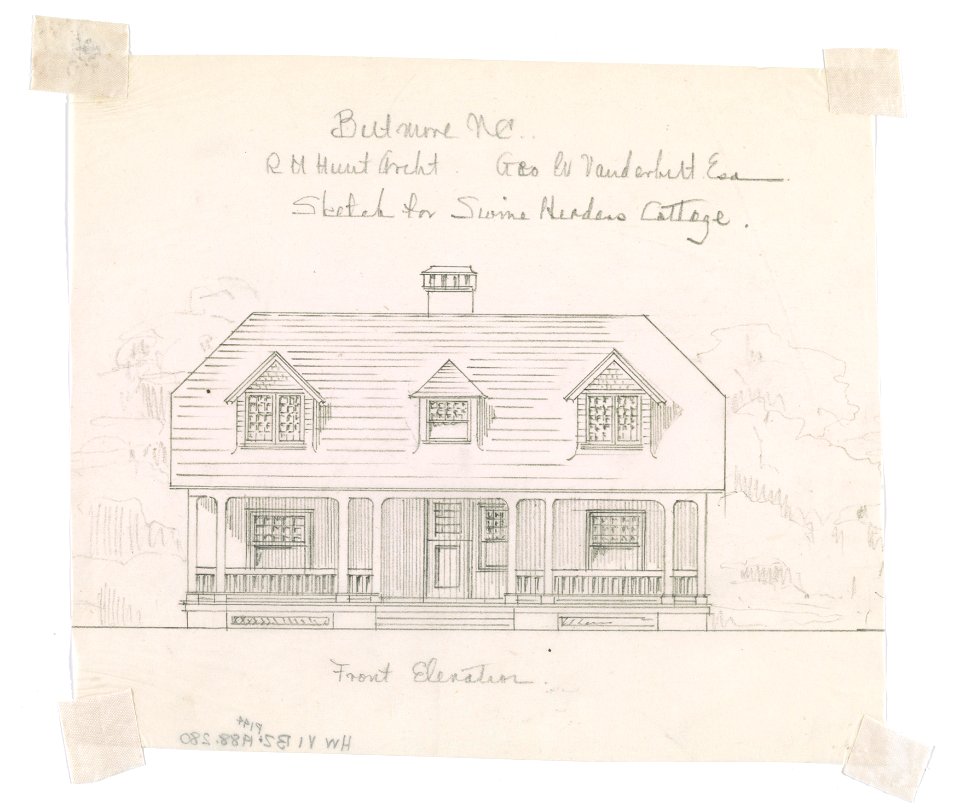
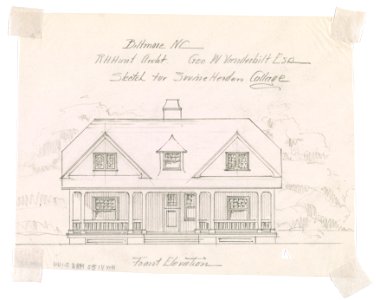
Biltmore, estate for George Washington Vanderbilt II, Asheville, North Carolina. Swine herder's cottage. Elevation LCCN2016650331
Sketchbook 5, A Man Leaning One Foot on an Elevation by Theo van Doesburg Centraal Museum AB4141-D

Front Elevation Detail of Marquee for North Approach to Main Passenger Tunnel (dated 9 21 1912) - North Philadelphia Station
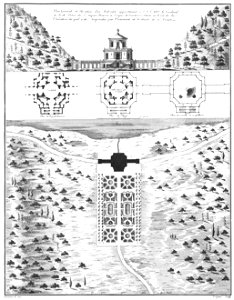
Entwurf Lustgarten Meersburg Ixnard 1774
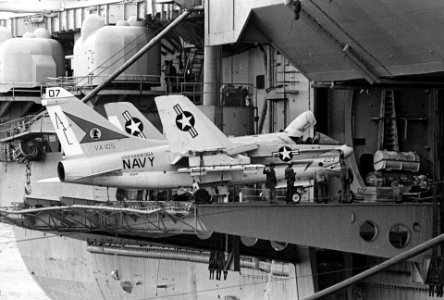

US Navy 111022-N-OY799-038 Chiefs cook on elevator four during a steel beach picnic aboard the Nimitz-class aircraft carrier USS John C. Stennis (C
Biltmore, estate for George Washington Vanderbilt II, Asheville, North Carolina. Swine herder's cottage. Front elevation LCCN2016650336
Biltmore, estate for George Washington Vanderbilt II, Asheville, North Carolina. Swine herder's cottage. Front elevation LCCN2016650335

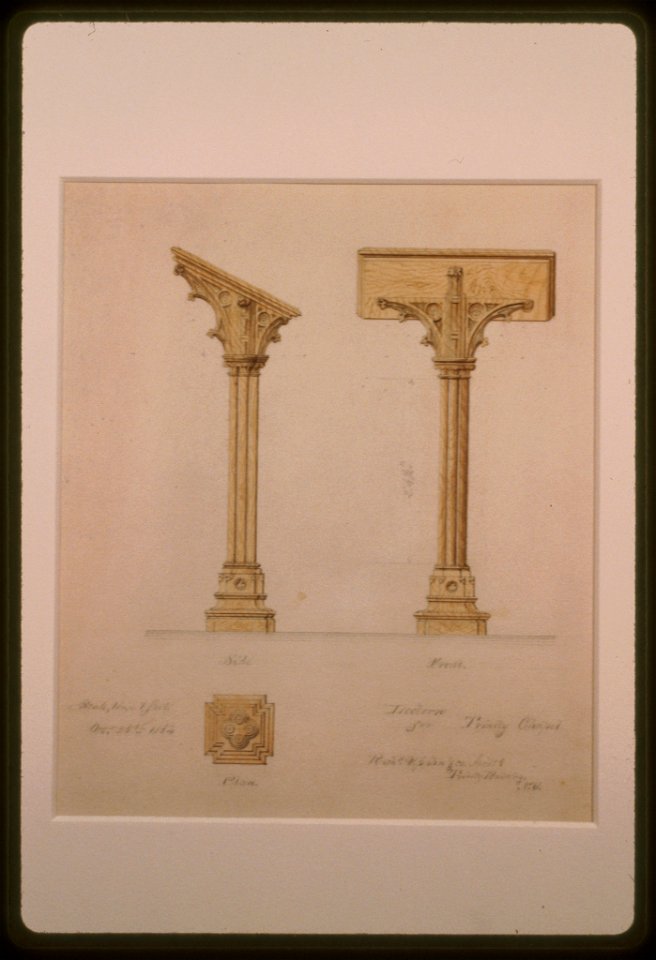
Trinity Chapel (New York). Lectern. Elevations and plan) - Rich Upjohn & Co. Architects, 111 Broadway, N.Y LCCN97516580
Unidentified, funerary altar, plan and elevations (recto) S. Giovanni Laterano, Oratorio della Santa Croce, paneling, elevation (verso) MET 68.769.45recto
Unidentified, Ionic capital, elevation, front and side (recto) Unidentifed, Ionic capital, section, detail; Ionic capital, elevation, detail (verso) MET 68.769.35recto
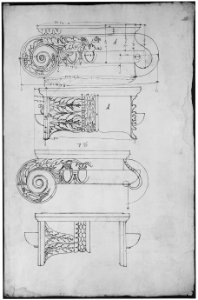
Unidentified, Ionic capitals, two front and side elevations (recto) Doric impost, elevation of entablature (verso) MET sf68 769 38r-MM43677
S. Costanza, drum, interior, elevation; column shafts, profiles; narthex, section; stair, detail plan (recto) stair, plans; window, elevation (verso) MET MM43691
S. Costanza, drum, interior, elevation; column shafts, profiles; narthex, section; stair, detail plan (recto) stair, plans; window, elevation (verso) MET MM43692
Forum of Nerva, entablature, elevation; cornice, elevation (recto) Forum of Nerva, architrave panel, ceiling plan, Corinthian, capital (verso) MET DP810851
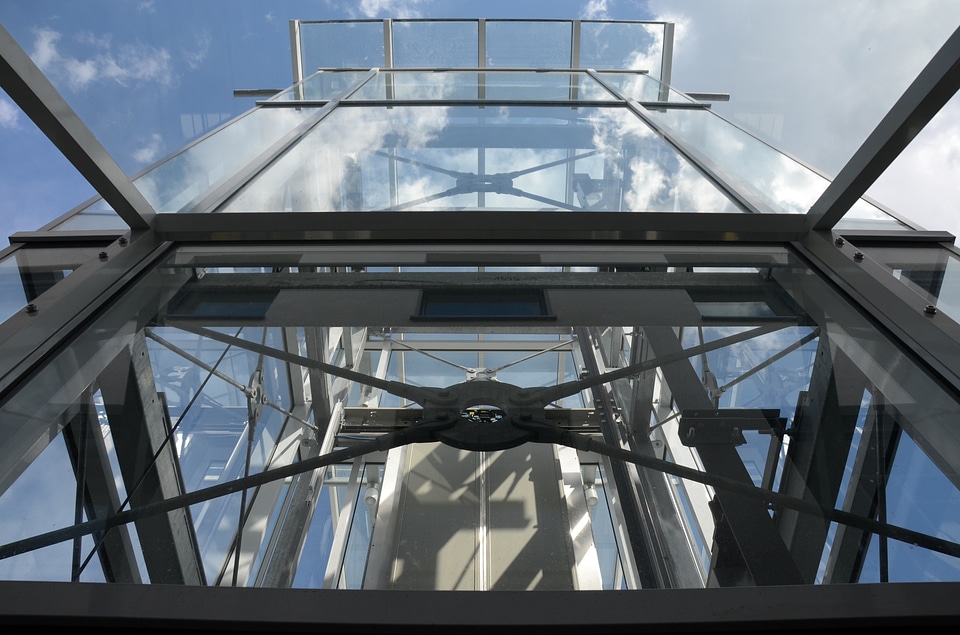

Truck elevator in Roppongi Hills
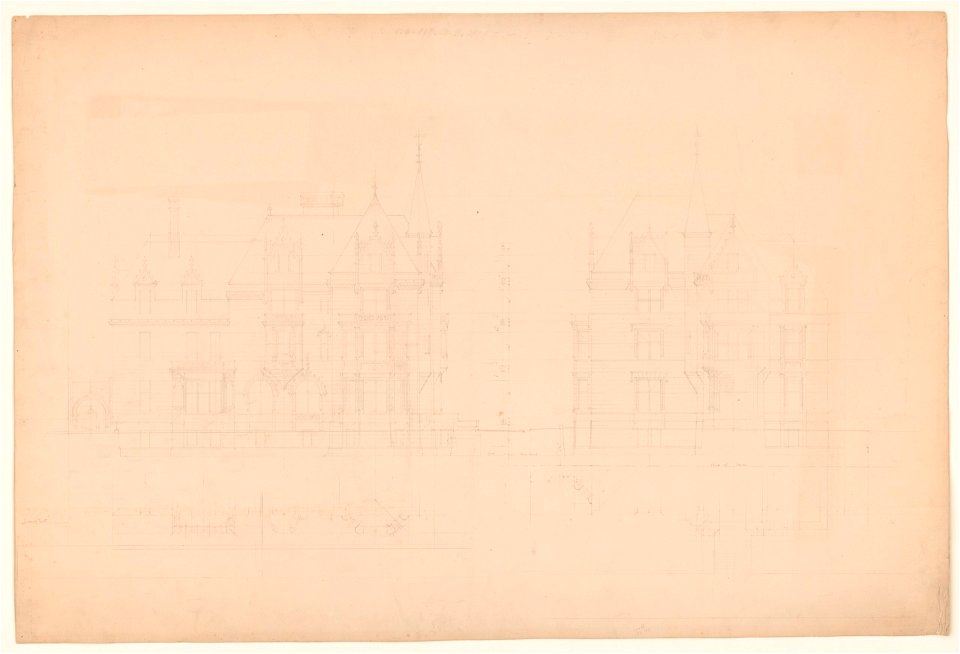
Mansion for William K. and Alva Vanderbilt, 660 Fifth Avenue, New York City). (Front and side elevations LCCN2017648597
Suecia 3-095 ; Nydala klosterruin, kopparstick

STATION BUILDING Plans and Elevations for Walls and Ceiling of Ticket Lobby Alterations and Additions (dated 7 17 14) - North Philadelphia Station
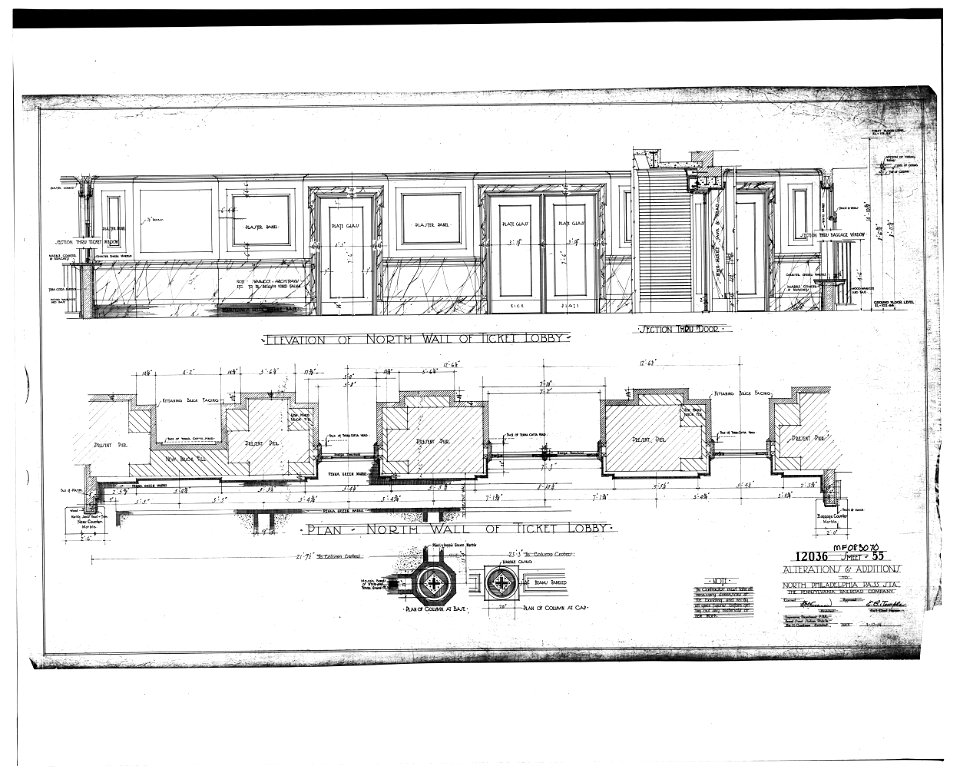
STATION BUILDING Plan and Elevation of North Wall of Ticket Lobby Alterations and Additions (dated 7 17 14) - North Philadelphia Station,
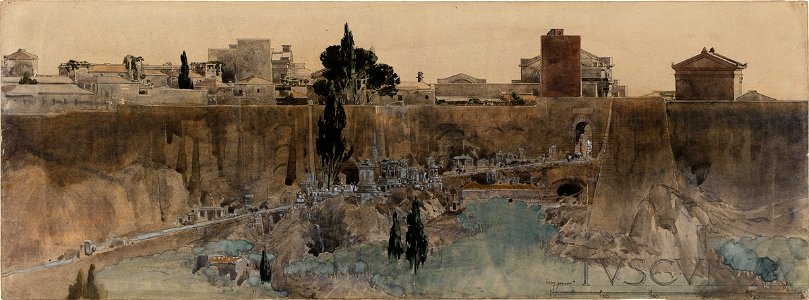
Garnier-Tony, Tusculum, restauration, Ville haute et Ville basse élévation
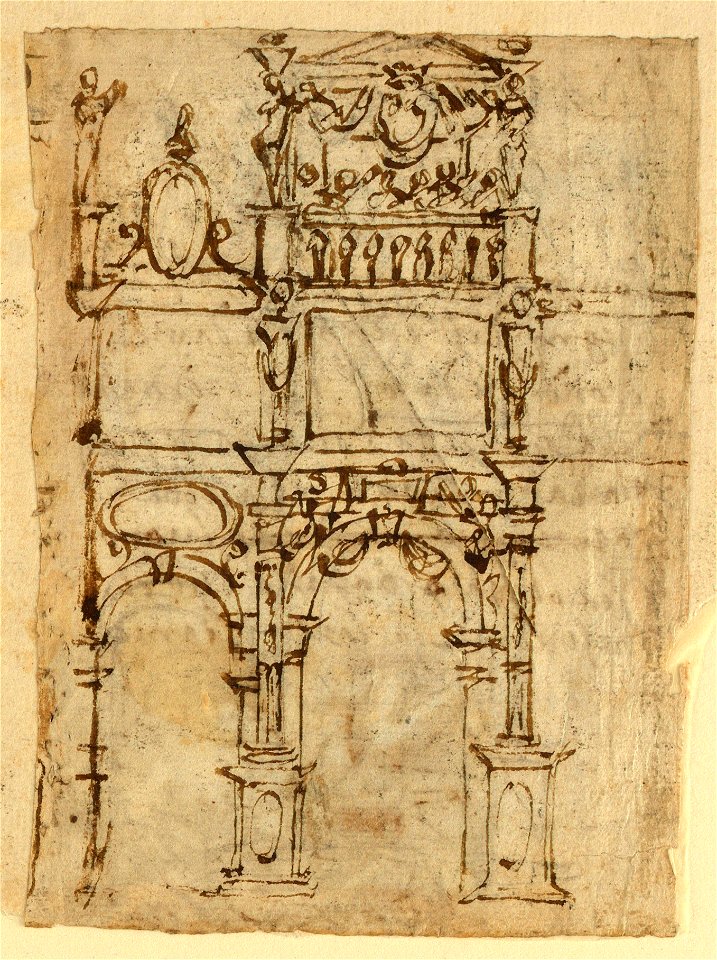
Drawing, Page from a Sketchbook Recto- Elevation of a Wall Verso- Judith with Head of Holfernes, ca. 1590 (CH 18117733)
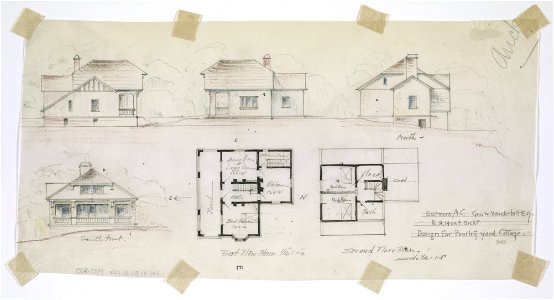
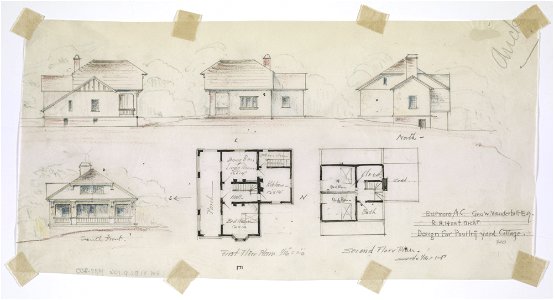
Biltmore, estate for George Washington Vanderbilt II, Asheville, North Carolina. Poultry yard cottage. Plans and elevations LCCN2016650324
Biltmore, estate for George Washington Vanderbilt II, Asheville, North Carolina. Swine herder's cottage. Front elevation LCCN2016650335
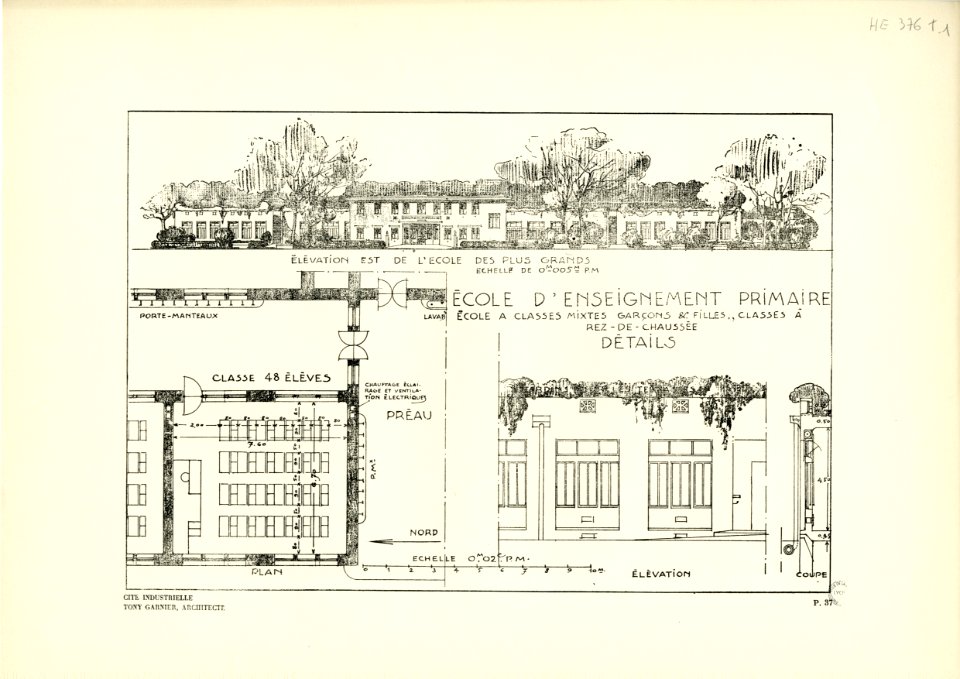
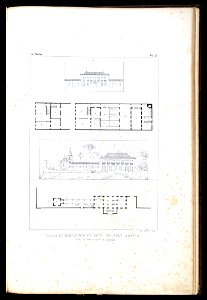
37. Ecole d'enseignement primaire, élévation et détails; échelle 0m005 p. m. et 0m02 p. m

170706-N-RZ514-081 (35022666663)
Marsland School South Elevation
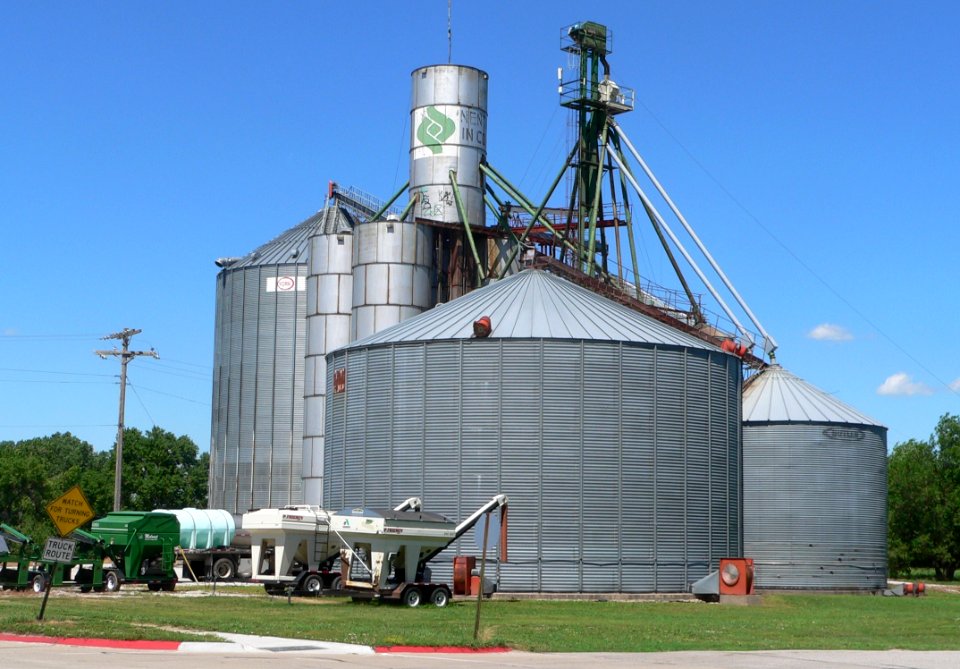
Eagle, Nebraska grain elevator 1

Temple of Hephaestus (Theseion), Athens- 1 Elevation of the east side of the temple On the metopes the Twelve Labours of - Le Roy Julien David - 1770
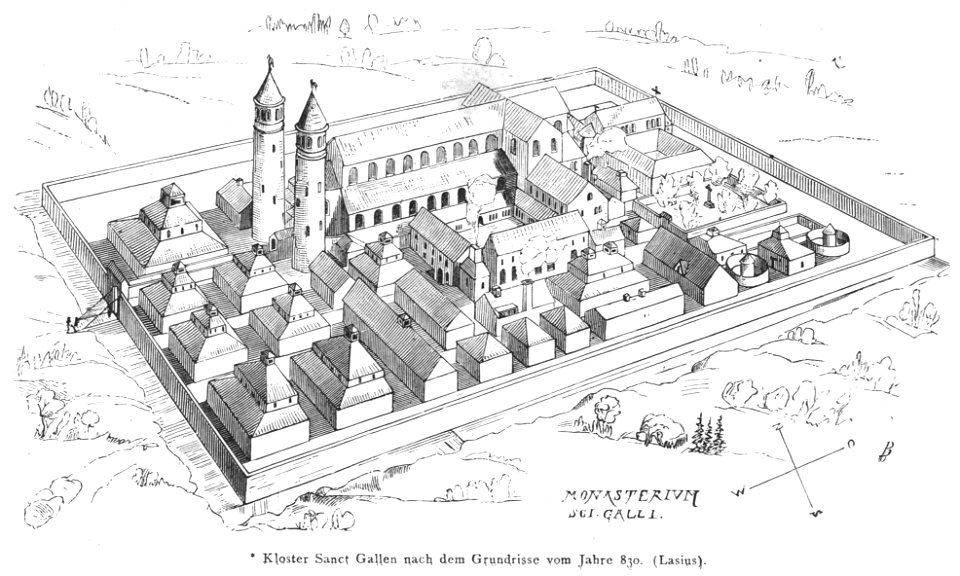
Rahn Kloster Sanct Gallen nach Lasius
Drawing, Elevation of a royal building, ca. 1746 (CH 18541885)
Mansion for William K. and Alva Vanderbilt, 660 Fifth Avenue, New York City). (Front and side elevations LCCN2017648597

Juste-Aurèle Meissonnier - Elevation of a Porcelain Writing Set - Google Art Project
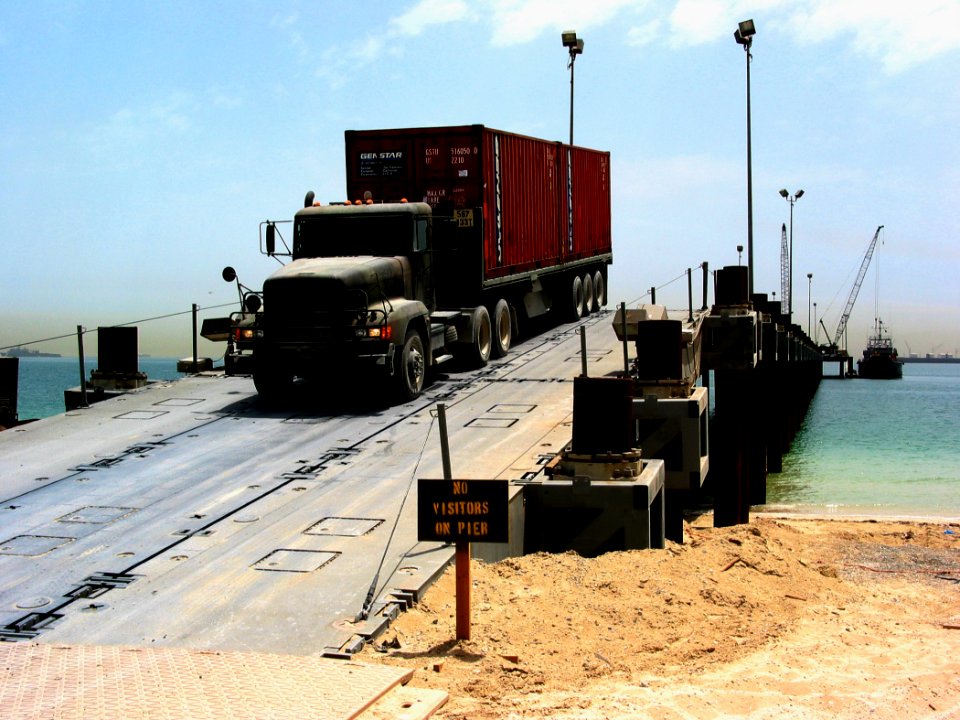
US Navy 030514-N-1050K-023 A U.S. Army transport vehicle returns from the U.S. Navy Elevated Causeway System-Modular
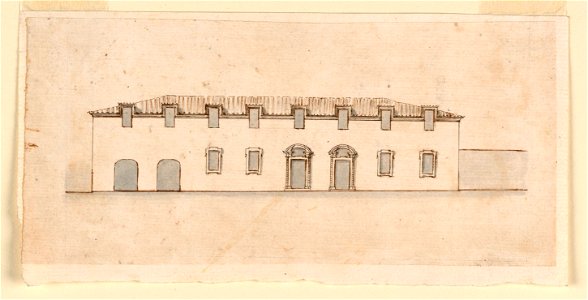
Drawing, Elevation of a royal building, ca. 1746 (CH 18541885-2)
Drawing, Elevation of Mansion, ca. 1894 (CH 18570341)

Gatchina Palace. Facades. 1781
St Elias Thessalonica North elevation - Texier Charles - 1864

Vue d'un monument triomphal élevé en l'honneur de Caius, Julius, Antiochus, Philopappus; à Athenes - Le Roy Julien David - 1770
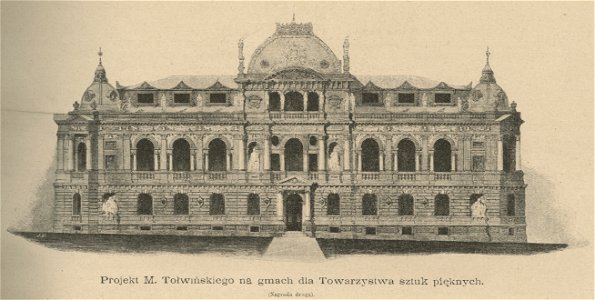
Projekt M. Tołwińskiego na gmach dla Towarzystwa sztuk pięknych - Nagroda druga (60489)
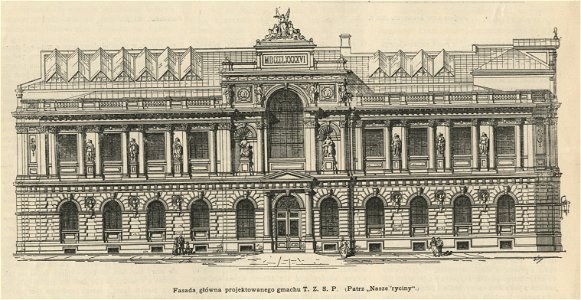
Fasada główna projektowanego gmachu Towarzystwa Zachęty Sztuk Pięknych (61961)
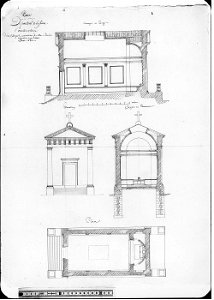
Godde - Chapelle du Père-Lachaise - plan
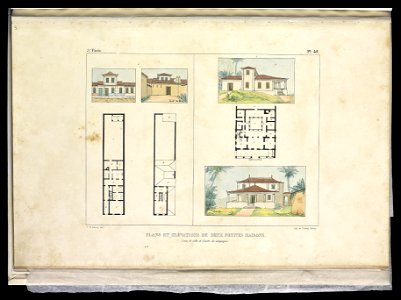
Plans et elévations de deux petites maisons - L'une de ville et l'autre de campagne (7), da Coleção Brasiliana Iconográfica
Plans et elévations de deux grandes maisons - L'une de ville et l'autre de campagne (1), da Coleção Brasiliana Iconográfica
1601 - 1700 din 7.387 Pagina următoare
/ 74