21.164 Imagini gratuite pentru Plan

Théâtre du Palais-Royal c1760 - plan - Hammitzsch 1906 p68, circa 1760
Plan of Mainz, its new fortifications and its surroundings., Antoine Coquart, 1736
Paris in 1530 / Facsimile of the plan by Sébastien Munster / Pl. VII.
Plan de TavernierNic
Plan of Windsor Castle in 1743 by Batty Langley, Batty Langley
University of Virginia Maverick plan, Peter Maverick, January-February 1825
Paris from 1734 to 1739. Facsimile of the Plan of Ls Bretez, known as Turgot's plan., 1734-1739
Jacob Riis - Floor Plan Of One Division In The Riverside Buildings, Showing Six Apartments, 1890
NMC Presentation Plan
Atlantic pigtoe
Plan der versterkingen van Djaga Raga, Justus Pieter de Veer, 1900
Plan de Sans Souci, circa 1746
Paris, its suburbs and surroundings. Paris in 1731. Facsimile of Roussel's plan.
Sbonski de Passabon-Coupe d'une galere, 1690
Historischer Plan von Augsburg
Plan of the Mausoleo d'Augusto, Giovanni Battista Piranesi, 1756
PLAN of the Tribune of the Chapel of the Royal Palace of Versailles, Pierre Lepautre, circa 1716
GFalcon fig3 Elevation and ground plan for the Theatre at Hadrian's Villa, Tivoli, Paolo Fidanza, 1753
RegensbergZH1840LSchulthessI, Ludwig Schulthess, 1840
Croix de l'Evangile, Paris, sur le plan de Roussel (1730)
Paris from 1734 to 1739. Facsimile of the Plan of Ls Bretez, known as Turgot's plan., 1734-1739
Château de Richelieu, site plan drawing attributed to Lemercier – Gady 2011 p40, Jacques Lemercier, circa 1638–1640 ?
Carl Wilhelm Anton Seiler - Plans for an Expedition 1891, Carl Seiler
Carolina madtom
Marron Bacora
Camp Fire Reforestation Plan 2
Vandenberg monkeyflower
Barrens topminnows
Bartram’s stonecrop
Tusculum, plan d'ensemble par Tony Garnier, 1908
Plan général de Trianon, Pierre Lepautre
Eduard Merk - Der strategische Plan, Eduard Merk, before 1888
Tullhuset plan, Erik Palmstedt, 1783
MusicHall TremontSt StrangersGuideToBoston 1883
Sehnoutkův dům 04, before 1928
Plan roussel -1730
University of Virginia Maverick plan deutsch, Peter Maverick, January-February 1825
Planzeichnung - plan for Karlsruhe marketplace, Peter Perez Burdett, 1787
Rions-plan-1865-2, Léo Drouyn
Steingruber letter S, надруковано 1773 року
Tabnit Vault: bottom of the pit (5th plan), Osman Hamdi Bey, 1892
Rions-plan-1865-0906, Léo Drouyn
CrystalPalacePlan, 1851
202305_0061
Camp Fire Reforestation Plan 3
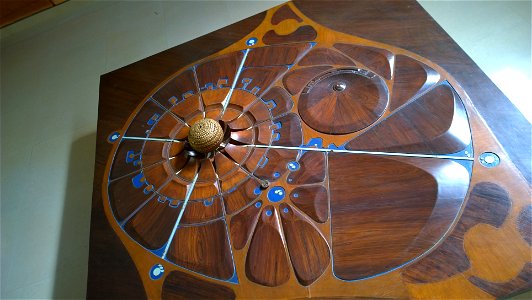
Plan en bois d'Auroville
Camp Fire Reforestation Plan 1
Veirs Mill BRT plan option
Tusculum, plan et profils par Tony Garnier, 1908
PLAN of the Ground Floor of the Chapel of the Royal Palace of Versailles, Pierre Lepautre, circa 1716
Plan de la Villa Majorelle, Louis Majorelle, 20 February 1901
Paris in 1630. Facsimile of the plan by Melchior Tavernier / Pl. XVI.
Alabama plans 2
The plan of the city, city, university suburbs of Paris with the description of its antiquity
Plan de Sans Souci, circa 1746
Kaart voorstellen van plannen ter verbetering van de verkeerssituatie bij de Kleine Draaibrug aan de Maatschappij ter Bevordering van de Bouwkunst 1881, Adriaen van der Werff, January 1881
Plan de Vaugondy edited, 1760
Stadsplan Pl 382, Enskede, 1925
Plan de Turgot - 1739 - Extrait Île de la Cité
Old synagogue of Leipzig-1, Alfred Krauße, 1850
Plan de Turgot - 1739 - hôtel de la Rochefoucauld, Claude Lucas
7001 - 7100 din 21.164 Pagina următoare
/ 212