21.164 Imagini gratuite pentru Plan

Paris in 1731. Facsimile of Roussel's plan., 1731
Plan au sol du pavement, 1720
Lyon 8e - Musée urbain Tony Garnier, plan de situation et d'évacuation
Steingruber6 letter Z, надруковано 1773 рік
Plan de l'église Saint-Sulpice. D.14500-20, En 1861
Pianta e disegni della cripta di Sant' Andrea, 1793
Fig 14 -Plan of one Bay of S Michele of Pavia, Charles Herbert Moore
Roussel Plan of Paris (1844), Sheet 5/9 - Villages, Châteaux, and Roads
Oud Beursplein, brugge op Plan Popp
Plan de Paris en 1572
Juravičy, Jezuicki. Юравічы, Езуіцкі (1865)
Paris around 1530 (Plan by Georges Braun). Plan called "With Three Characters"
Persepolis. Plan and details of ruin no. 13 of the general plan., 1851
Plan de Paris 1223 BNF07710747, Antoine Coquart
Les architectes élèves de l’Ecole des beaux-arts, 1793-1907, page 421, plan de l'église Saint-Sulpice, Giovanni Niccolò Servandoni, 1 January 1907
Steingruber letter H, надруковано 1773 року
Steingruber letter E, надруковано 1773 року
Plan.abbaye aux Hommes de Caen, 1684
Верхній Київ на плані 1695 р., Dmitry Strukov
Palatzo del te, 1825
Abbaye CORBIE FRANCE 1677
General plan of the town and fortifications of Spalatro, Edward Rooker
Rue des Rats - Plan Bretez 1739
General plan of the City and the Palace of Versailles, its Gardens, Groves and Fountains, Pierre Lepautre
Plan of Berlin - Hildner, under the Direction of GF Schmidt, Academy of Sciences, Georg Friedrich Schmidt, 1748
Paris and its surroundings - Paris in 1672. Facsimile of the first plan by Jouvin de Rochefort., 1672
Blossom (1806) RMG J0615, between 1806 and 1825
Versailles - Gabriel Thouin, Gabriel Thouin, ed. 1820
Teatro di San Carlo di Napoli
New York Crystal Palace, George Baxter, 1854
MB-Monza-targa-pianta-Villa-Reale-
Palais de Bourbon - Plan au rez-de-chaussée - Architecture françoise Tome1 Livre2 Ch23 Pl3, 1752
Persepolis. Palace no. 5 of the general plan. (Detail of the staircase of the side facade EF of the plan; Fragment found in the excavations; Section on the line KL of the plan.), 1851
Merien1711, 1613
General plan of the town and surroundings of Spalatro, Louis-François Cassas
Building details and plan of a lock, Giovanni Battista Piranesi, 1761
Plan of the Groining & Section of the Roof of King's College Chapel, Cambridge, Paul Sandby, 29 September 1805
Paris in 1609. Facsimile of the plan by François Quesnel., François Quesnel, 1609
Stockholms Rådhus plan, Carl Westman, June 1905
Plan de l'abbaye (Drouyn 1851), Léo Drouyn
Plan von Chartum und Umgebung (1876), 1889
Holyrood Abbey ground plan, 31 December 1950
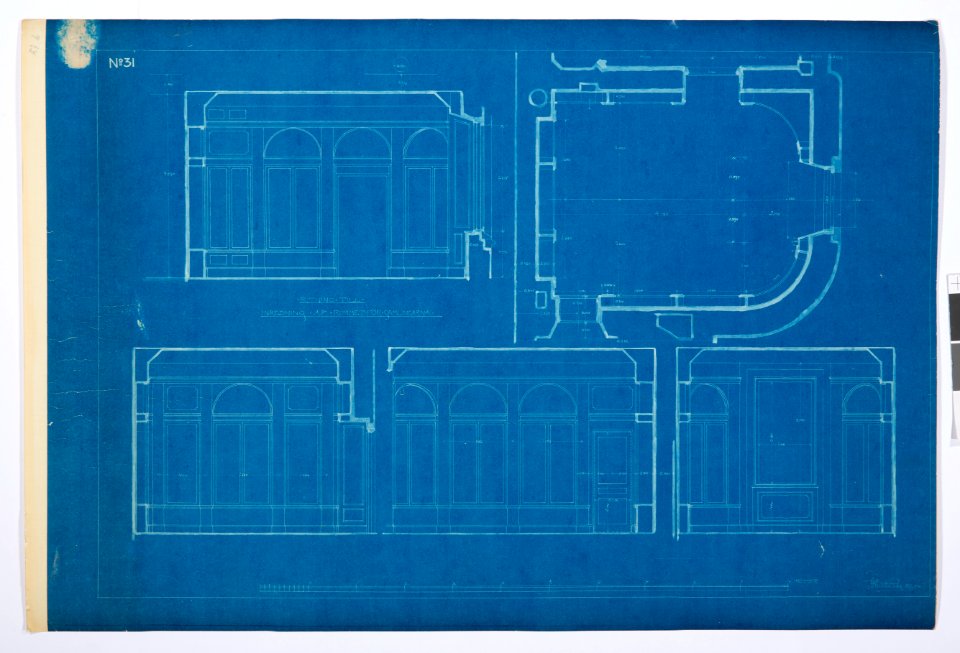
Studio-FLoor-Plan-A2
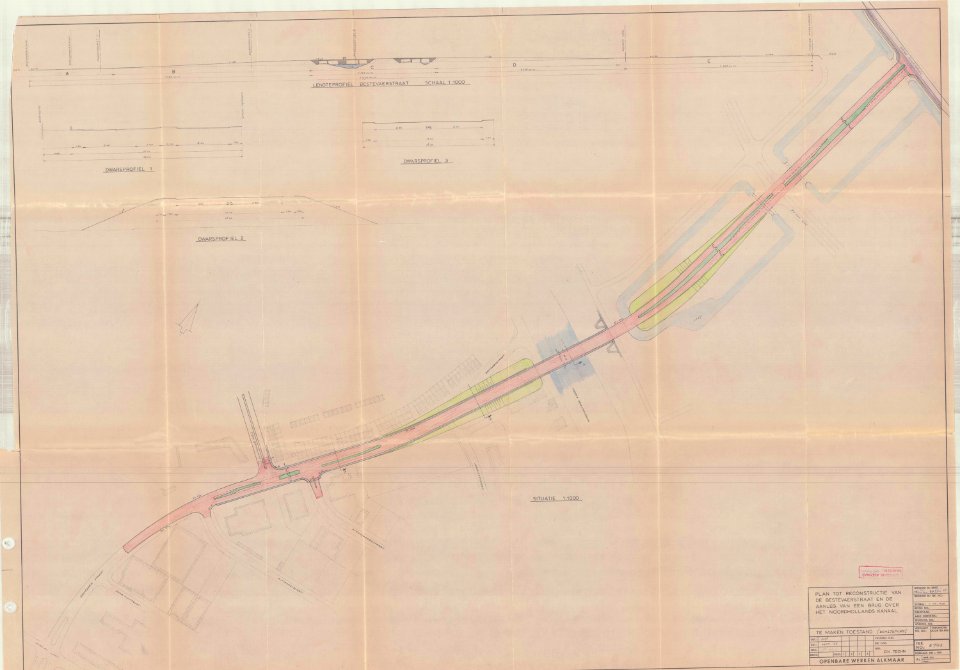
Composite Map of Future Land Use Plans
202302_0489
202302_0485
202302_0494
Canoe Creek Clubshell
202302_0486
202302_0493
Bastille 1615, Matthäus Merian
Базиліка Святих Ігнатія Лойоли і Станіслава Костки у Кременці
Historical paintings and plan of Schloss Reichenbach (Zollikofen), Albrecht Kauw
Kupferstich - Nürnberg - Plan - Vorstad Gostenhof an Nürnberg - Boener - 1708
Paris and its surroundings - Paris in 1672. Facsimile of the first plan by Jouvin de Rochefort., 1672
Part of an architectural plan, Nicolai Abildgaard
Plan of the Upper Gallery of Hagia Sophia Illustration of the stages of Muslim prayer Byzantine coins - La Mottraye Aubry De - 1727
Paris around 1530 (Plan by Georges Braun). Plan called "With Three Characters"
Plan de Mérian 1615 eglise des Blancs-Manteaux, 1615 ; 2015-01-02
New plan of Paris with its finished and projected augmentations / surveyed and drawn by L. Brion de La Tour..., Louis Brion de la Tour
Plan des jardins d'Issy vers 1860 BNF
Folie Titon on the plan de Turgot, 1736
ARA 1809 V01 D554 Plan of Martinique
Jean-François de Neufforge Facade and floor plan, Jean-François de Neufforge, 1760
Paris in 1609. Facsimile of the plan by François Quesnel., François Quesnel, 1609
Paris, its suburbs and surroundings. Paris in 1731. Facsimile of Roussel's plan.
Plan de l'étage souterrain de l'hôtel de Moras au XVIII e siècle, XVIII e siècle, 1732
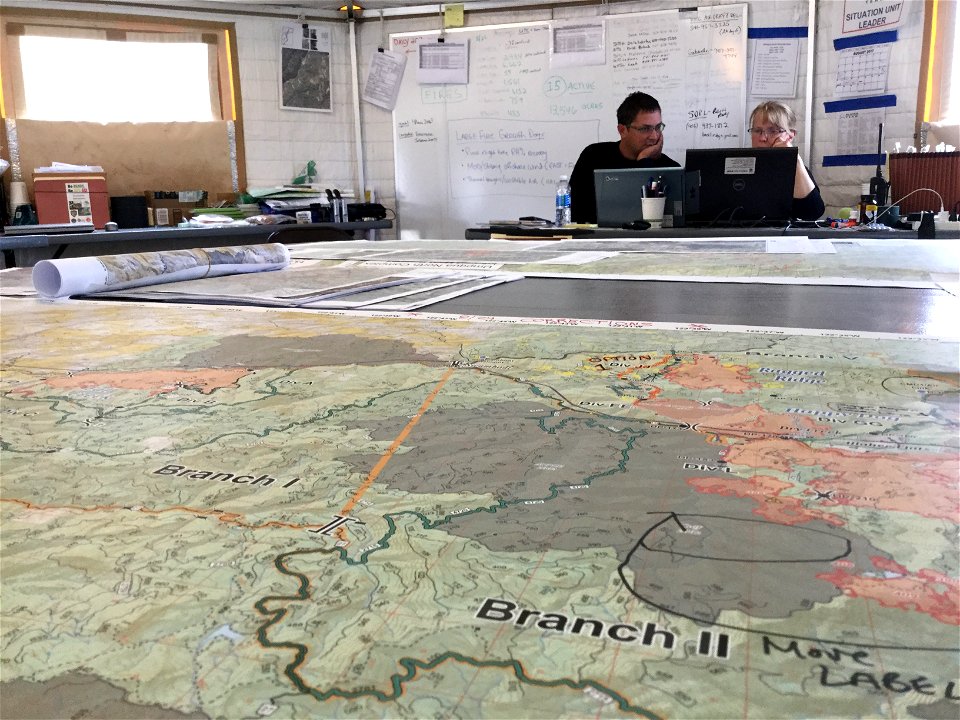
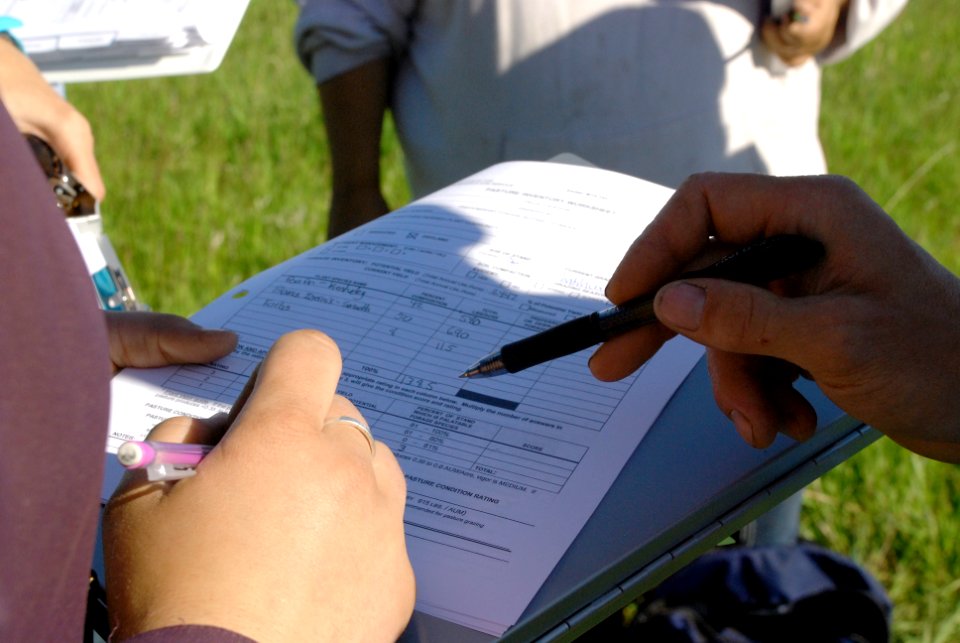
2021 USFWS Fire Employee Photo Contest Category: Planning
Plan des Zoologischen Gartens Düsseldorf um 1908
Plan of the City of Boston, George W. Boynton and Samuel N. Dickinson, 1840
Rocque's rare plan of Paris and its environs, John Rocque, 1748
7101 - 7200 din 21.164 Pagina următoare
/ 212