21.164 Imagini gratuite pentru Plan

Palazzo Zuccari, Rome, Floor Plan, Mariano E. Cannizzaro (about 1906)
EXV1 D134 Plan of a cage deck, 12 June 1891
Vitruvius the Ten Books on Architecture - Plan of the Temple of Vesta at Rome, 1914
Plan synagogue Hietzing - Plan RdC - Grünberger - Projet classé 1er- 1924, Arthur Grünberger, 1928
LageEhemaligesOpernhausAmTaschenberg1828, 1828
Alexanderhalllocation
Plan of the Church of the Holy Sepulchre, Jacques Callot, 1619
Floor plan and front view of the Palazzo Valmarana in Vicenza, 1698
Sigismund III of Poland (Sigismund's plan), 1610
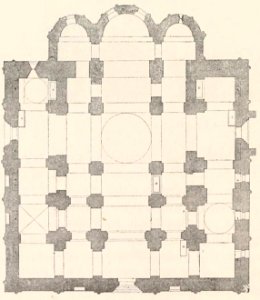
Unidentified church plan
Herstmonceux Castle, East Sussex: Plan of the Second Floor, James Lambert
Carte Hachette Joanne-1887-plan de Maskara, 30 April 1887
Berlin Kaiser Wilhelm Nationaldenkmal Grundriss Unterbau, 1896
Drottningholms slott Ehrenstrahlsalongen plan, 1670s
1915 León y Catedral
Valleri plan
Plan d'Avesnes publié en 1645
Coburg Zeughaus Plan 1802
A Poetic Survey Round Birmingham - Plan of Birmingham, James Bisset, 1800
Vor Frelsers Kirke Copenhagen plan
Carte Hachette Joanne-1887-Plan de Sidi-bel-Abbès, 30 April 1887
Avignon - Plan aux personnages (1572), 1572
Sectional elevation and plan of a teahouse in Sorgenfri park, Nicolai Abildgaard
Schloss Friedrichshof, Gesamtgrundriss Erdgeschoss 1895
Plan of a religious building
Herstmonceux Castle, East Sussex: Ground Plan, James Lambert
HamptonCourtKipKnyff1708
Paris - Plan de Turgot Champs Elysées
Square crop - Slaves for Sale, 156 Common Street, watercolor and ink by Pietro Gualdi, Pietro Gualdi, 14 April 1855
Paris around 1530 (Plan by Georges Braun). Plan called "With Three Characters"
1876. Plan voor uitbreiding en verbouwing van het Binnenhof, Den Haag, Eduard Isaac Asser, 1876
New plan of Paris with the additions and changes that have been made for its embellishment / Made in 1782 by M. Brion de La Tour..., Louis Brion de la Tour
PSM V77 D220 Plan of the laboratory for comparative physiology, 1910
Plan osadi Smolenska 1632-1633 1, 1636
Zeichnung - Palais Althan-Pouthon mit englischem Garten - Plan- 1830
Neuer Packhof Grundriss 1829 (Schinkel), Karl Friedrich Schinkel, 1858
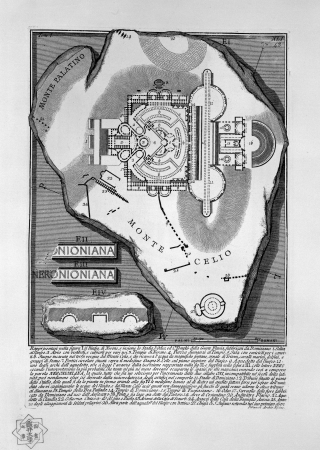
The Nymphaeum of Nero is represented in figure I, together with the Stadium, the Odeum and the Temples of the Flavian people, built by Domitian., Giovanni Battista Piranesi, 1756
Den Haag, Mauritshuis, Entwurf zum Garten, Plan, 12 July 1668

Plan de Roussel - Château de Bagnolet, 1731
Plan and Elevation of the Church of the Madonna's Sepulchre, Jacques Callot, 1619
General plan of the castle and small park of Vincennes., Israel Silvestre, 1668
Plans and details of a theatre at Dramyssus near Ioannina Albania Fig 1- Plan of the Theatre Fig 2- Elevation and sectio - Cockerell Charles Robert Kinnard William Donaldsonthomas Leverton Jenkins William Railton William - 1830
Paris from 1734 to 1739. Facsimile of the Plan of Ls Bretez, known as Turgot's plan., between 1734 and 1739
The city, town, university and suburbs of Paris. Paris in 1555. Facsimile of the plan known as Saint-Victor attributed to Jacques Androuet Du Cerceau.
Ceiling Pigeon is watching you plan
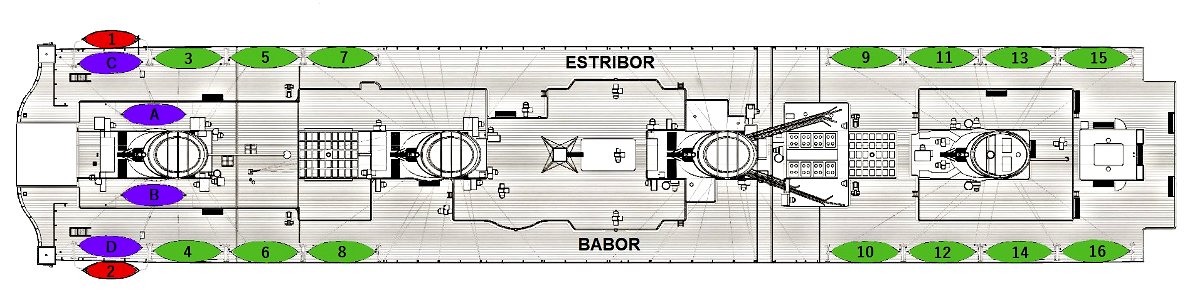
Titanic lifeboats on boat deck plan. Edited by me.
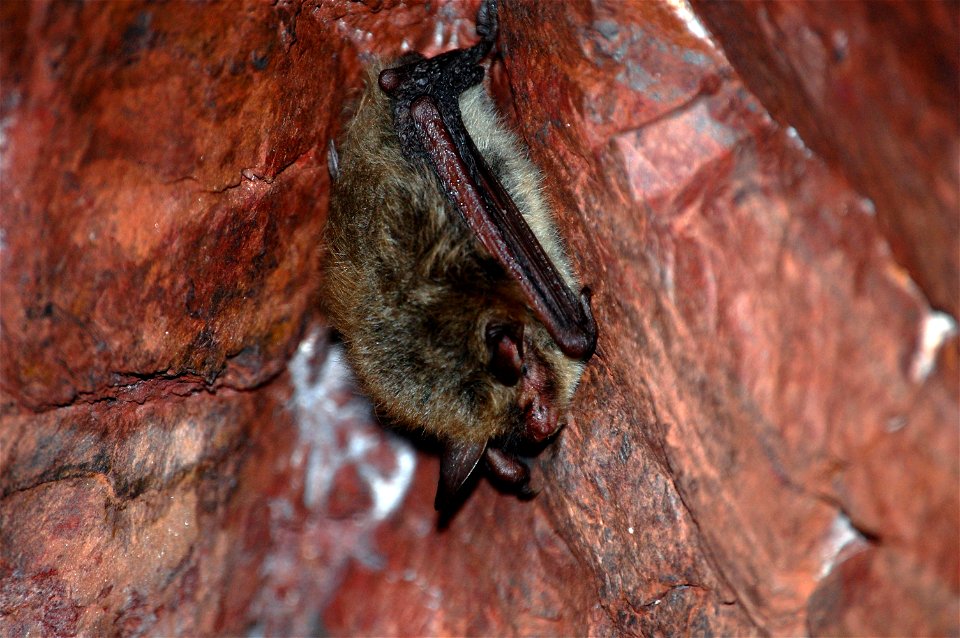
Northern long-eared bat
Moody Hall: Floor Plan of the First Design, Batty Langley
Plan de Roussel.1731.Confluence de la Seine et de la Marne.Alfortville.Maisons-Alfort, 1731
Octagonal Temple at Shotover Park, Oxfordshire: Plan, Section and Elevation, William Kent, circa 1738
Plan de Roussel - Bois de Boulogne, 1731
Le plan d’Hindenburg, 1917 / La Baïonnette (Portrait of Paul von Hindenburg), Maurice Neumont, 7 June 1917
Plan of Berlin - Hildner, under the Direction of GF Schmidt, Academy of Sciences, Georg Friedrich Schmidt, 1750
923WP-369 Tony Garnier, Abattoirs de la Mouche - plan charpente métallique, Tony Garnier, 13 October 1913
Great Synagogue in Warsaw (01), before 1902

"Geometric map of the city of Seville", 1788
Plan of Douai Showing Civil and Military Buildings - Felix Robaut, 1850, Félix Robaut
Historic towns: Colmaria, Badenia, Wissenburgum, Rubeaquum, 1572
Henry Salt - Ground plan of the ruins of Axum, May 1809
Plan of a granary LCCN2004671569, 1786
AlbanyNY1765, 1765
Plan of the Holy Sepulchre and Mount Calvary, Jacques Callot, 1619
Paris from 1734 to 1739. Facsimile of the Plan of Ls Bretez, known as Turgot's plan., between 1734 and 1739
Dessin-du-plan-de-Metz-Leclerc, Sébastien Leclerc
Fig. 230. Court Goldstein; plan at the City's Archive. (Around 1575.), Julius Hülsen, circa 1575 / 1914
The city, town, university and suburbs of Paris. Paris in 1555. Facsimile of the plan known as Saint-Victor attributed to Jacques Androuet Du Cerceau.
USSMonitorPlan1862.ws
Moravský zemský dům v Brně. Sklepy, (1878)
Athens planning zones -- 1934, 1948, 1955
7301 - 7400 din 21.164 Pagina următoare
/ 212