21.164 Imagini gratuite pentru Plan


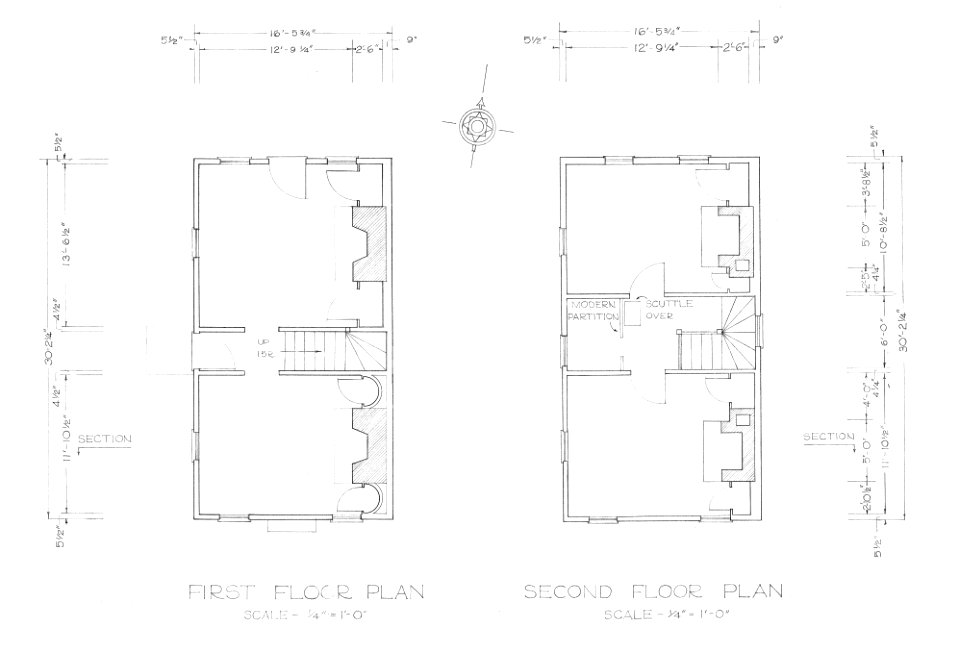
Atelier Brandseph, Marienstraße 36, Grundriss 1859 (PhS136), Friedrich Brandseph
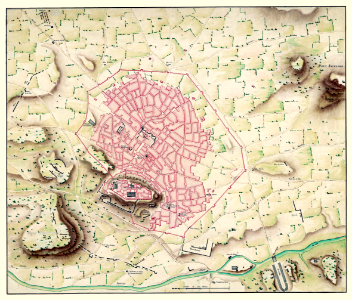
Plan of Jerusalem, Charles William Meredith van de Velde
National Atlas: Plan de Pau / Hausermann, R., Rémy Hausermann, 1895
Floor plan of the Ancient Greek "House of Kerdon" at Delos, 1914
Plan du Neuf Brisack, Jean-Jacques Lequeu, 1739
Moravský zemský dům v Brně. Přízemí, (1878)
New Plan of Paris, with the additions and changes that have been made for its embellishment / Made in 1783 by M. Brion de La Tour..., Louis Brion de la Tour
De verwoeste stad met zicht op de Plan C, station Beurs, Luchtspoor, Kolkkade, Kolk, Beurs en Sint-Laurenskerk 1940, Adriaen van der Werff
Plan (375772)
Plan Gewerbe-Ausstellung für Rheinland, Westfalen, Grundzüge des Zoos 1880
Paris Plan by John Rocque - Reduced Scale to Match London, John Rocque
The plans, elevations and sections, of Holkham in Norfolk, the seat of the late Earl of Leicester Fleuron T085980-31, 1773
Bellin's plan of Goa, c.1750;
Synkovičy, Michajłaŭskaja. Сынковічы, Міхайлаўская (V. Griaznov, XIX), Vasiliy Griaznov
Théâtre du Palais-Royal 1673 - plan - WD Howarth 1997 p149, circa 1673
Hotel Harmonia, European Plan (NBY 415562), circa 1913
Map of Paris under Louis XIII, by Mathieu Mérian. 1615.
Rue d'Enfer - plan de Paris d'Ambroise Tardieu - 1839
Athens planning zones -- 1934, 1948, 1955
948WP-9 Tony Garnier, Abattoirs de la Mouche - plan charpente métallique 3, Tony Garnier, 15 March 1913
Plan and construction of a magazine room with many gantry doors, Nicolai Abildgaard
948WP-9 Tony Garnier, Abattoirs de la Mouche - plan charpente métallique 2, Tony Garnier, 13 January 1914
Paris from Charles V to Charles IX / according to the plan of the Abbey of St Victor, Charles Gavard
Plan de Paris ca. 1739, circa 1739
Paris from 1734 to 1739 / Plan by Bretez known as Turgot
Cassas Ransonnette - Cœnotaphe de Caius Cæsar - Plan de l'étage superieur et coupe du monument, Louis-François Cassas, 1799
Plano de Tomás López 1788
Ville-l'Eveque on plan de Turgot, 1736
Plan Turgot -Foire Saint-Germain, Petit Marché et église Saint-Sulpice
Grundriss 1. OG Holyrood Palace, by 1892
Réunion des Tuileries au Louvre 1852–1857 Getty Museum vol1 02 Plan of the Louvre by Charles Vasserot 1830 – Getty Museum, Charles Vasserot, 1853

Schloss Schoenbrunn 1874, 1 January 1874
План дому Технічного товариства у Кракові, 1907
Фасад і план Літнього палацу, до 1727 р.
Plan of the course of the Seine in the crossing of Paris relating to the observations made / by Ph. Buache, Philippe Buache, 1740
Map showing Adelaide as planned by Colonel William Light (Town Planner's photograph), William Light, circa 1839
Fort Sandusky plan, Henry Howe, 30 December 1865
Plan de Paris 1589-1643 BNF07710699, Antoine Coquart
1767 Maulsby deed & plan, 1909
Floor plan and front view of the Palazzo Thieni in Vicenza, 1698
Musée d'Orsay, Paris, plan of ban Gogh places in Auvers
Vitruvius the Ten Books on Architecture - Plan of vitruvius' Greek house according to Becker, 1914
Gand-gent-belgium-antique-city-plan-by-harrewijn-1720, Jacobus Harrewijn
Vitruvius the Ten Books on Architecture - Vitruvius' temple plan compared with actual examples, 1914
Plan incline de la Citadelle, James Pattison Cockburn, 1830
Paris from 1734 to 1739 / Plan by Bretez known as Turgot
Plan of the attacks on Antwerp in 1746, Jean Lattré
Fitch's Steam Boat 1786 (cropped), December 1786
Moravský zemský dům v Brně. II. poschodí, (1878)
Moravský zemský dům v Brně. I. poschodí, (1878)
Plan de Roussel.Chemin de Notre-Dame-des-Vertus.1731
A.W. Weissman aula Nieuwe Ooster plan
Plan of British Military Operations - General Howe, New York and New Jersey, 1776, Claude Joseph Sauthier, 1777
Tiberius' Fortress Plan - *Plan of the shape of Tiberius' Castro*, Giovanni Battista Piranesi, 1756
Glorious First of June battle plan, Nicholas Pocock, 1794
Rue du Fer à Moulin - plan de Paris Hachette 1894
Städtisches Realgymnasium mit Realschule an der Rethelstraße, Architektur-Plan Erdgeschoss, 1903
Theatre herculanum G.B. Piranese, Giovanni Battista Piranesi
EcoledeChirurgiePlan, Claude-René-Gabriel Poulleau, between 1769 and 1786
Douai City Plan - Military and Civil Buildings, 1824-1850, Félix Robaut
GiardinoVaticano, Pirro Ligorio
Plan and Part of the Elevation of the Church of the Holy Sepulchre of the Madonna, Jacques Callot, 1619
Rosa - A Rocky Coast, with Soldiers Studying a Plan, JBS 222, Salvator Rosa
Französische Kirche Potsdam Umbau 1833-34, 1834
Plan de Turgot detail, 1739
City Hall station plan, 1904
1888 Plan of Algiers, Algeria The Waterfront
Cirque Faubourg du Temple - Plan - Kaufmann 1837 plate15 GB-Princeton, 1821 (publisher)
Plan of the proposed Colonial and Indian Exhibition, 1905 (Alamy), 25 October 1904
Plan of the Baths of Diocletian (Rome), Giovanni Battista Piranesi, 1756
Rue Soufflot et place du Panthéon - plan de Paris Hachette 1894
Paris in 1609. Facsimile of the plan by François Quesnel., François Quesnel, 1609
Obsendorf, Friedrich Bernhard Werner
Plan to Improve Hammerbrook, William Lindley
Haussmann plan for the Luxembourg 20 August 1861 - Hustin 1911 p147, Arthur Hustin, 20 August 1861
Rue du Cardinal Lemoine - plan de Paris Hachette 1894
7401 - 7500 din 21.164 Pagina următoare
/ 212